








Listed By
Agency Name: Huff Realty - CC
Agency Phone: 859-781-5100
Shown By
Agent Name: Irene Starr
Agent Phone: (330) 806-3717
Agency Title: Cutler Real Estate

TOUR THIS HOME
Choose a date and time to see 2268 Rust Drive, Taylor Mill, KY 41015.
I will get in touch with you shortly.

Property Description
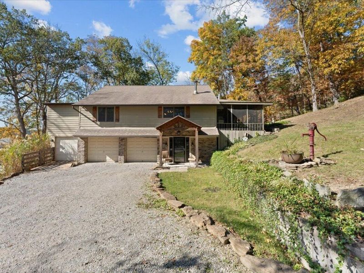
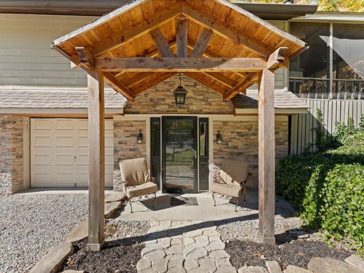
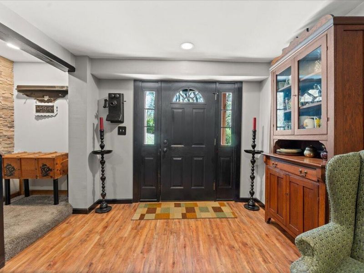
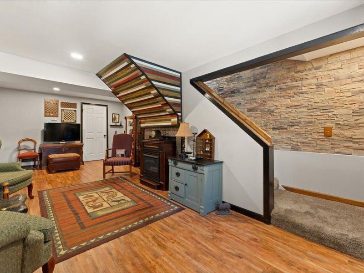
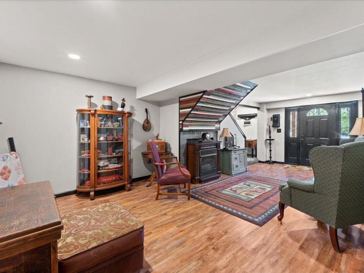
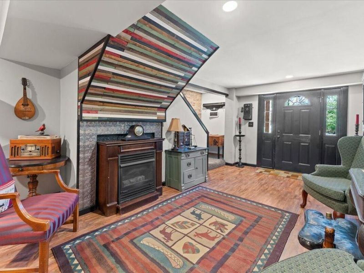
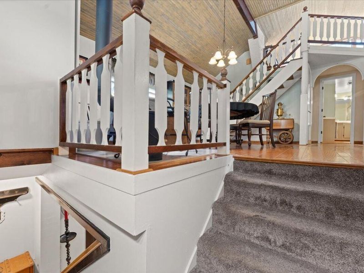
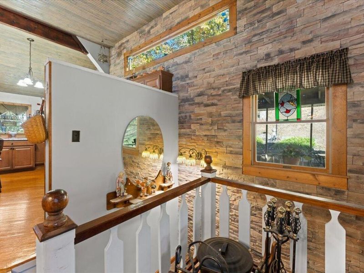
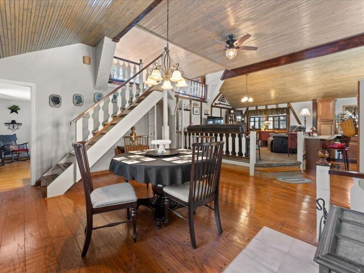
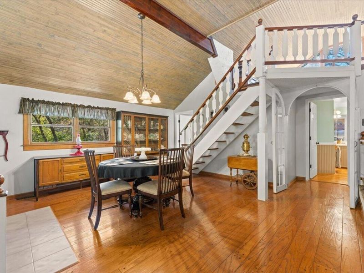
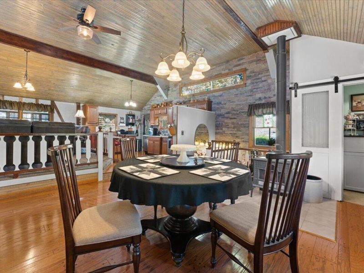
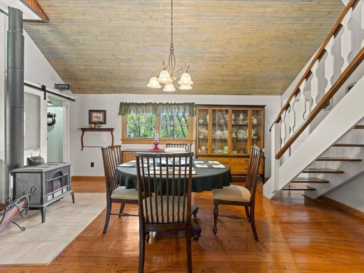
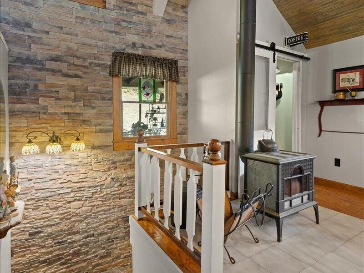
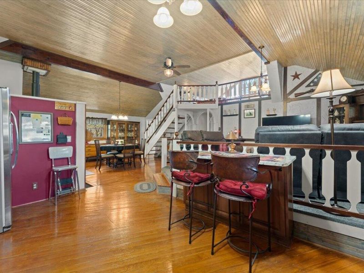
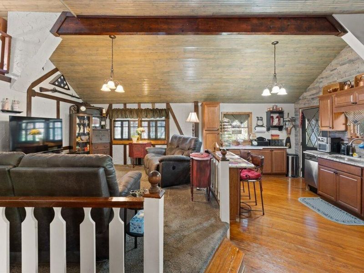
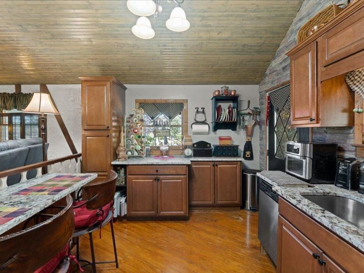
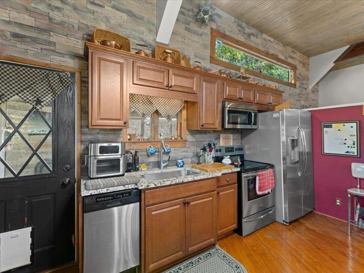
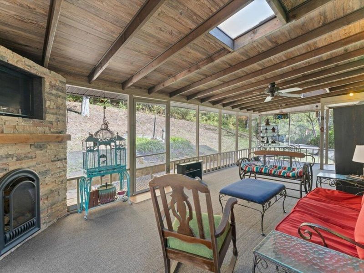
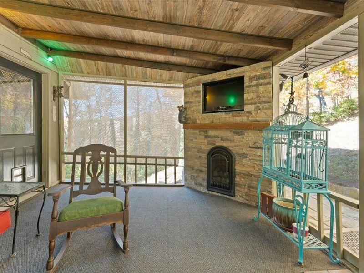
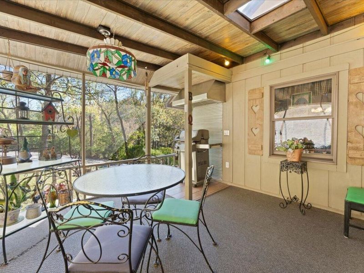
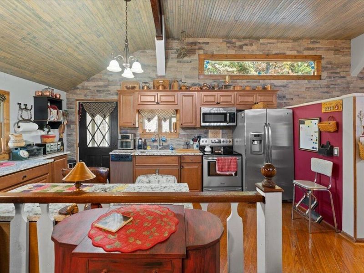
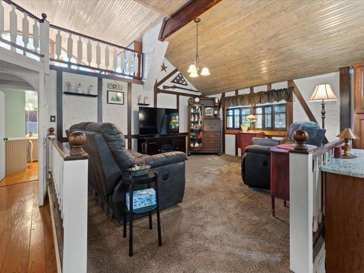
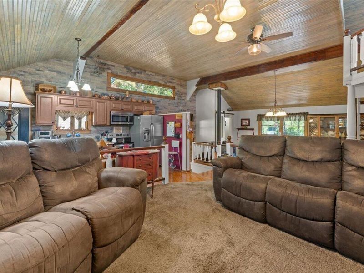
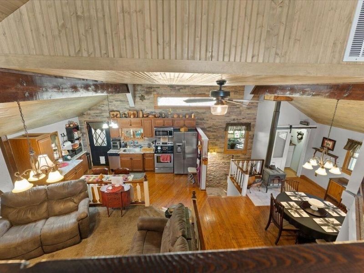
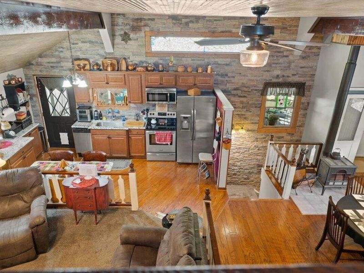
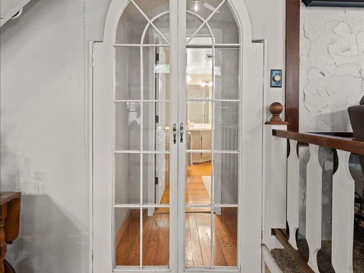
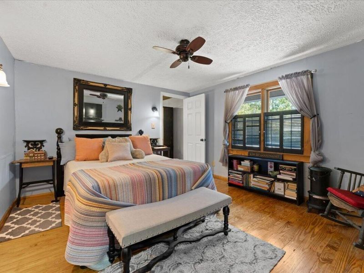
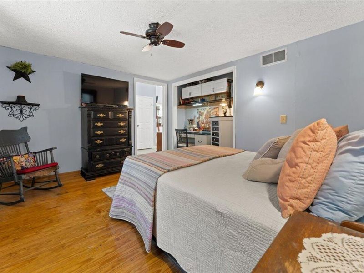
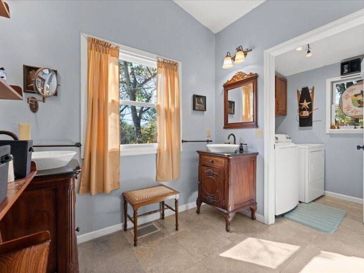
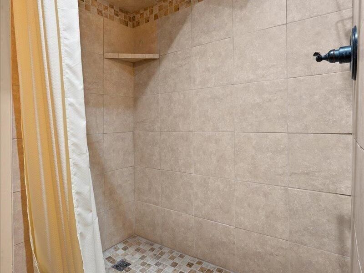
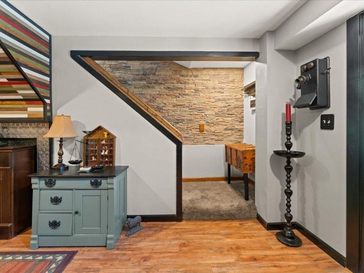
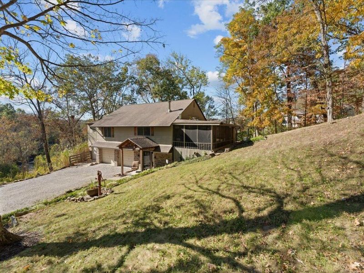
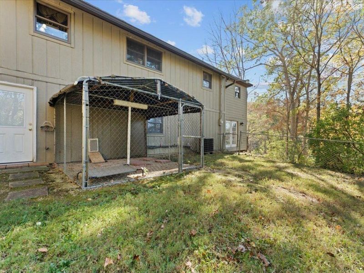
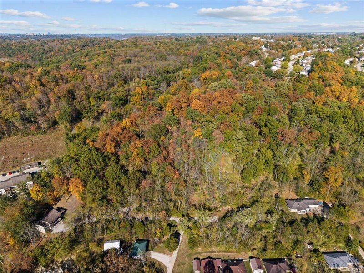
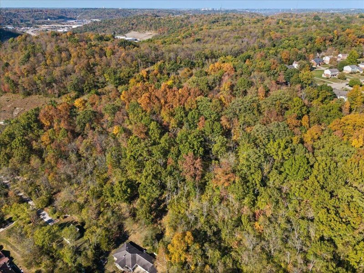
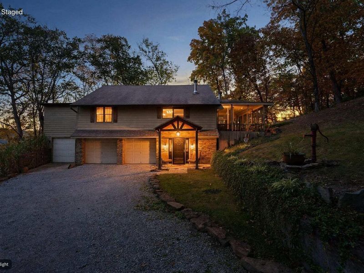
Head through the gated entrance and discover a truly one of a kind oasis tucked away on over 12+ acres, all while being conveniently located just minutes to the highway and whatever you may need. You would never believe this hidden gem with acreage is situated in such an ideal location. With two PIDNS, creating another home or detached building option! Looking for even more space or opportunity? This property can also be purchased with the neighboring 2.4 acre lot, completed with a tiny home structure already in place! Enjoy walking trails and outdoor recreation just across the way at Pioneer Park, with plenty of dining and shopping options only a short drive (including the hospital). Even better, Downtown Cincinnati and CVG Airport are both within twenty minutes. Inside, you will enjoy two propane fireplaces (100lb+ tanks) along with a wood burning stove(cleaned annually) that offer exceptional heating efficiency and cozy comfort. The whole house fan helps in the cooler months, keeping your utility bills low!This raised ranch is truly detailed with custom character. Get ready for heated bathroom floors with your laundry room feet from your walk in closet.... ah... its a DREAM! There is not a bad view on the entire property, inside or out! Tastefully updated both cosmetically and mechanically! Two PIDNS totaling 12.16 Acres total. 8.84 ACS PIDN: 044-00-00-015.00 + 3.32 ACS PIDN:057-20-01-136.00 Privacy, acreage, convenience, and endless possibilities are all wrapped into one. They arent making more land near the city. Dont let this rare opportunity pass you by. Schedule your private today. This one is truly a must see in person.
Property Features
Property Type: Residential - Single Family
Basement: Yes
Basement: Full Finished Bath, Fireplace(s), Full, Finished, Storage Space, Walk-Out Access
Cooling: See Remarks, Attic Fan, Central Air
Days on Market: 3
Fireplaces: 2
Garage: 3
Heating: Wood Stove, Forced Air, Electric
Home Style: Ranch
Lot Size: 12.16 Acres
Roof Type: Shingle
Stories: 1.0
Year Built: 1984
Feature Descriptions
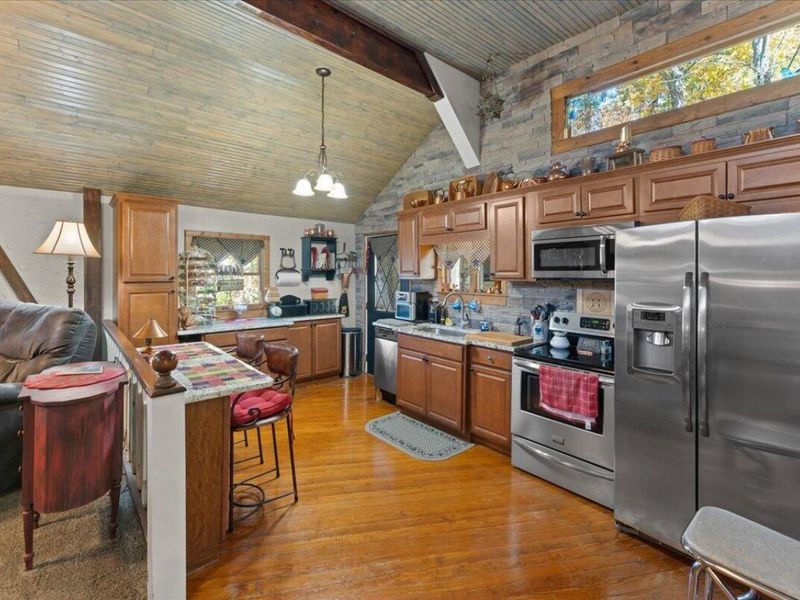
Appliances: Electric Oven, Dishwasher, Microwave, Refrigerator
Exterior: HardiPlank Type
Exterior: Private Yard
Fireplace: Free Standing, Gas, Wood Burning Stove
Fireplace Y/N: Yes
Foundation: Block
Interior: Walk-In Closet(s), Storage, Pantry, Open Floorplan, High Speed Internet, Eat-in Kitchen, Built-in Features, Ceiling Fan(s), High Ceilings, Natural Woodwork
Laundry: Upper Level
Lot: Sloped, Wooded
Lot Dimensions: See plats
Parcel Number: 044-00-00-015.00
Parking: Driveway, Garage
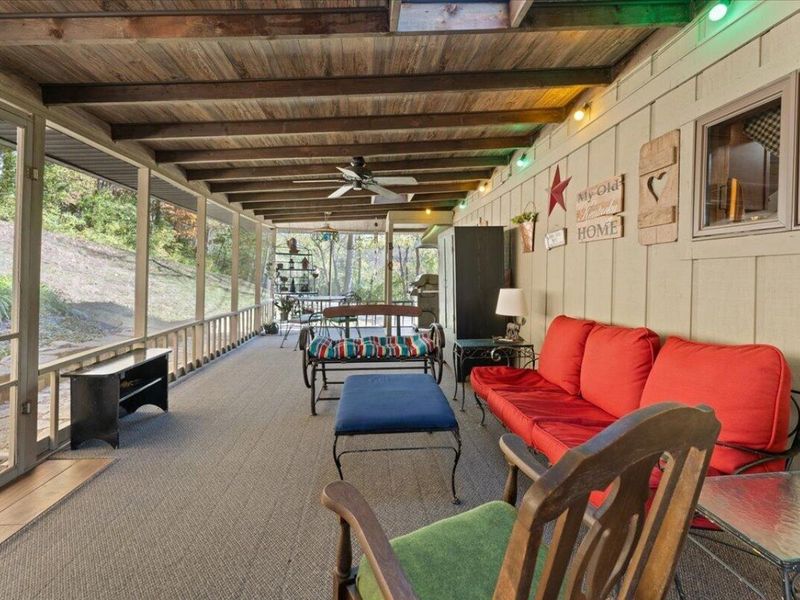
Patio/Porch: Enclosed, Porch
Property Condition: Existing Structure
Road Surface: Paved
Rooms Total: 11
Sewer: Aerobic Septic
Special View Info: Trees/Woods
Structure Type: House
Sub Type: Single Family Residence
Utilities: Propane
Water: Public
Window: Insulated Windows
Wooded: Yes
Room Sizes
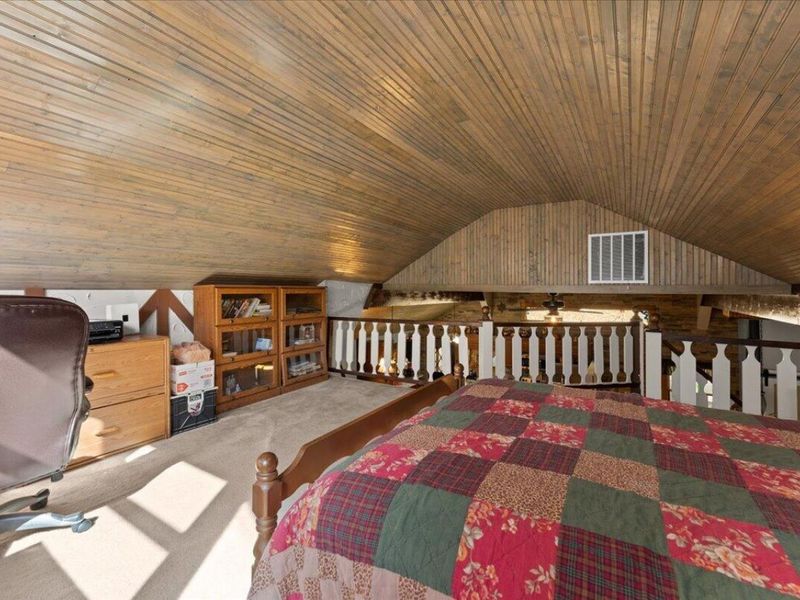
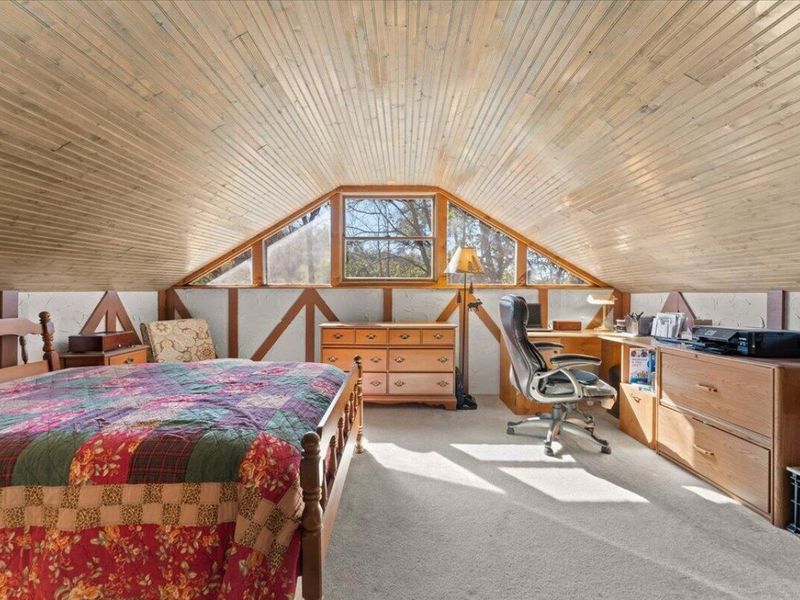
Loft: 17.7 X 15.8 Level - Upper
Dining Room: 21 X 15 Level - First
Living Room: 11.5 X 13.11 Level - First
Kitchen: 9 X 13.11 Level - First
Bedroom 2: 13 X 9 Level - First
Laundry: 6 X 6 Level - First
Primary Bath: 11.5 X 14.11 Level - First
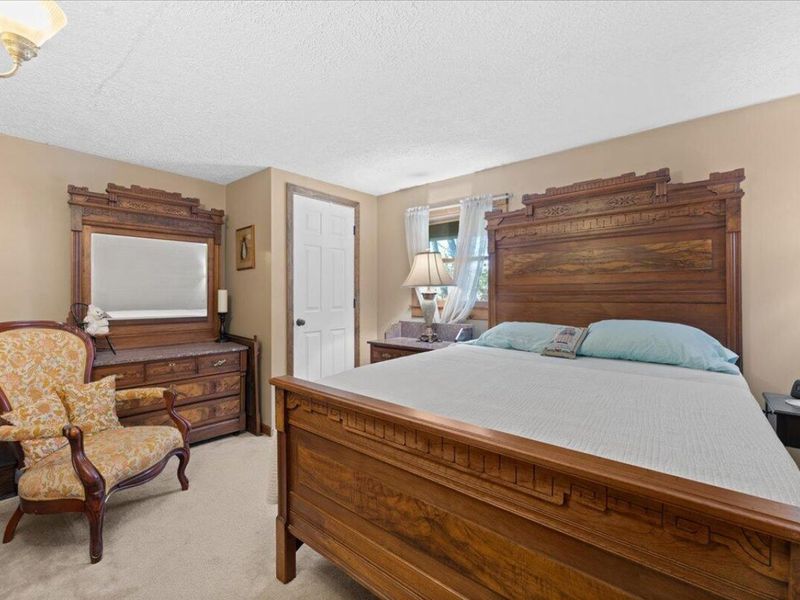
Primary Bedroom: 13 X 11.1 Level - First
Bathroom 2: 10 X 7.1 Level - First
Bathroom 3: 8 X 9 Level - Basement
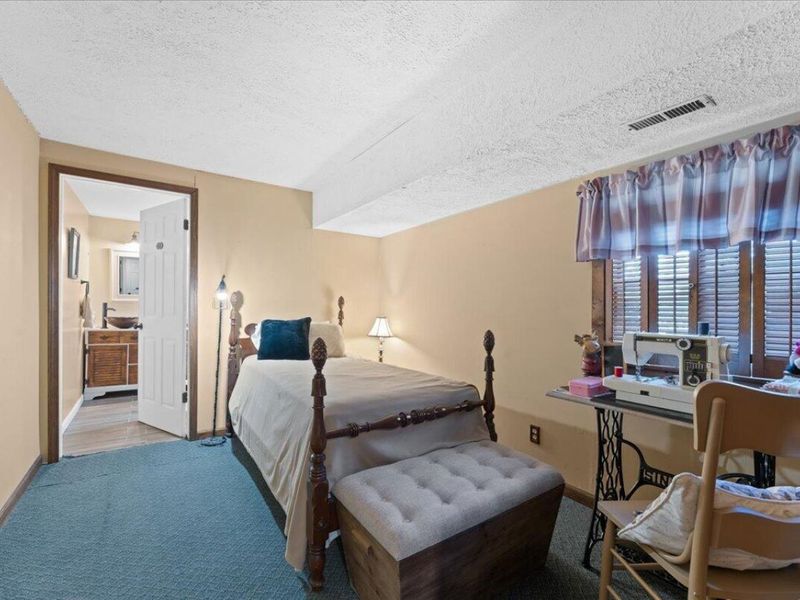
Bedroom 3: 12.1 X 9 Level - Basement
Laundry: 13.9 X 13.9 Level - First
Family Room: 13.9 X 13.9 Level - Basement
Entry: 10 X 9.7 Level - Basement
Local Schools
High School: Scott High
Middle School: Summit View Middle School
Elementary School: Summit View Elementary
School District: Kenton Co Public
Estimate Your Payment
Estimated Payment
$ 3,109.98 per month $2,956.86 Principal & Interest $0.00 Property Tax (data not provided by mls) $153.13 Homeowner's InsuranceChange Payment Information
Print This Listingx
Select a format below, new window will open and will prompt you to print.








2268 Rust Drive | MLS# 647734
This single family home located at 2268 Rust Drive, Taylor Mill, KY 41015 is currently listed for sale with an asking price of $525,000. This property was built in 1984 and has 4 bedrooms and 3 full baths with 1932 sq. ft. Rust Drive is located within the Kenton Co Public school district. Search Taylor Mill real estate on istarr.cutlerhomes.com today.